

Featured Luxury Collection | Bedford, NH
Four Distinctive Homes. One Exceptional Town.
Looking for your next home in Bedford? Whether you are seeking quiet acreage, an modern architectural masterpiece, or sophisticated neighborhood living, these four featured properties highlight the very best of what Bedford has to offer. Browse the listings below to explore photos, floor plans, and property details, or contact me directly to schedule a private tour.
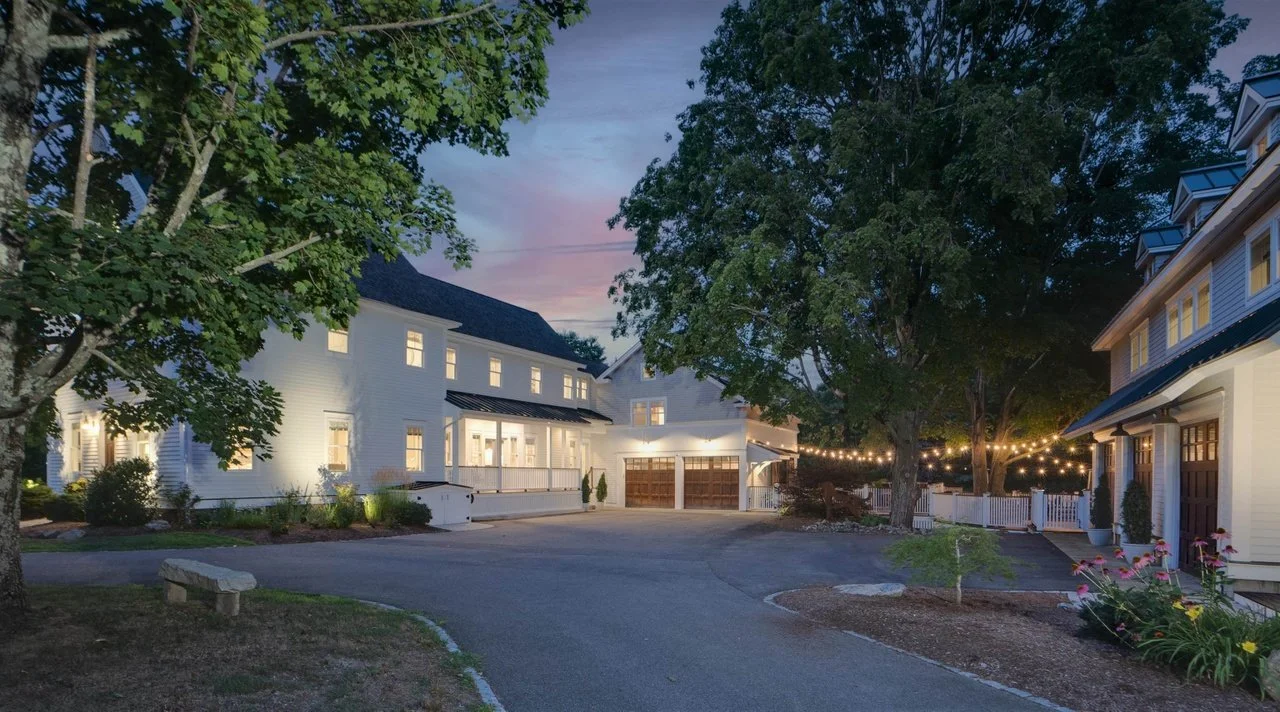
241 Wallace Road, Bedford
Modern Luxury Farmhouse Estate with Detached Carriage House & In-Law Suites
Combining timeless modern farmhouse character with high-end luxury, this 2014 custom estate offers unmatched versatility and multi-generational living. Featuring an expansive main home, a premier chef's kitchen, and a massive outdoor deck, the property seamlessly transitions into an impressive 2,662 sq. ft. carriage house complete with two separate in-law suites, radiant heating, and top-tier amenities.
Key Highlights:
Main Residence (5,189 sq. ft.): Features a chef’s kitchen with Viking appliances, a primary suite with two full bathrooms and dressing rooms, a main-floor game room, and a finished walkout lower level.
Detached Carriage House (2,662 sq. ft.): Built in 2017, complete with a 5+ car heated garage, heated dog grooming room, party cabinetry, and two fully equipped private in-law apartments with balconies above.
Unmatched Outdoor Entertaining: Massive 1,520 sq. ft. outdoor deck and dining space complete with integrated audio and media systems.
Prime Bedford Location: Situated close to top-rated schools with easy access to regional amenities and commuting routes.
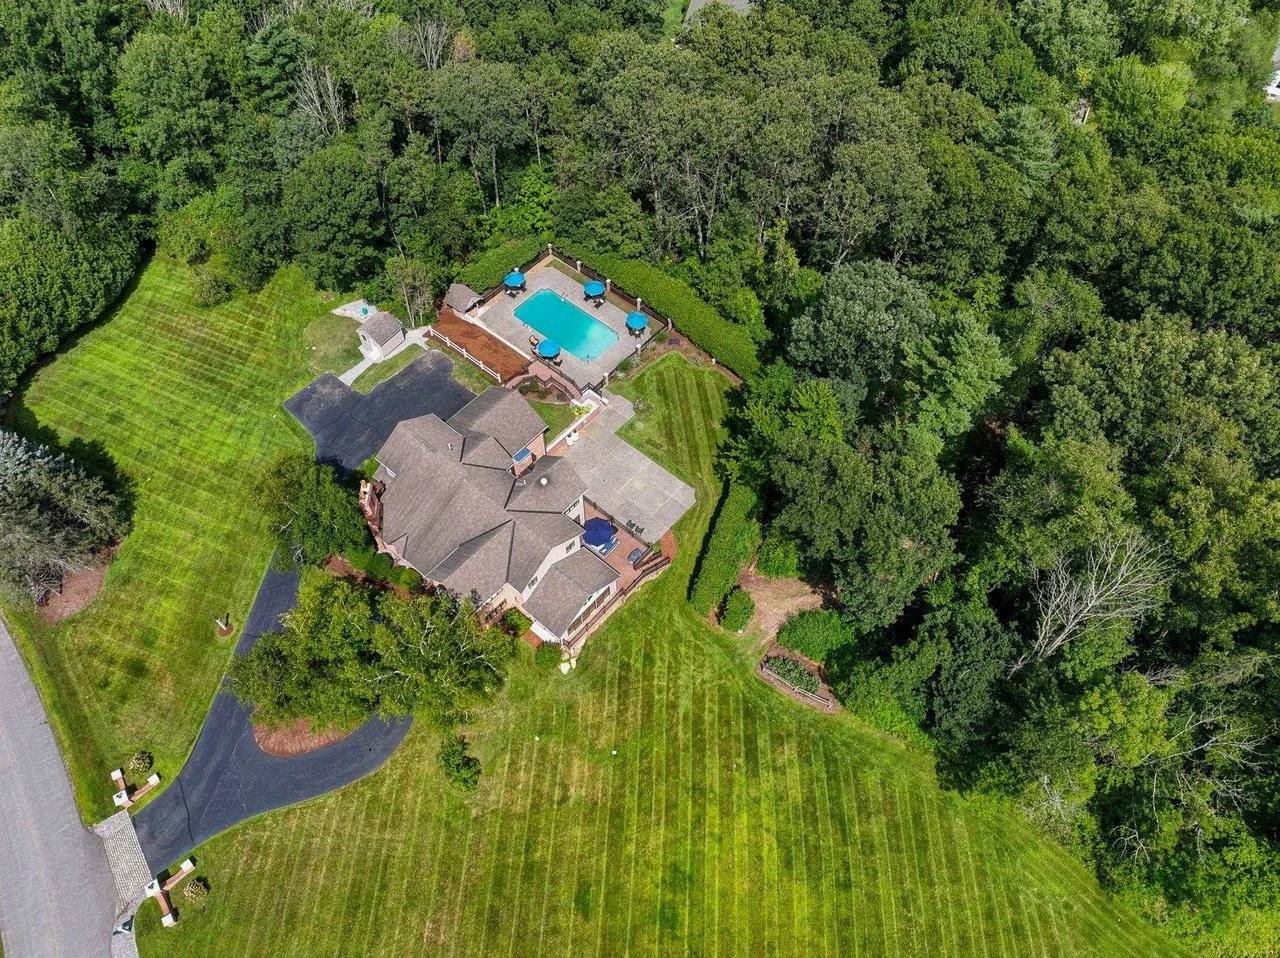
3 Burleigh Terrace, Bedford
Custom Morin-Built Estate with In-Ground Pool in Riddle Estates
Situated on a quiet cul-de-sac in prestigious Riddle Estates, this custom Morin-built home combines architectural elegance with resort-style outdoor living. Highlights include a dramatic two-story foyer, a flexible main-floor guest suite, and a fully equipped walkout lower-level in-law suite. Outside, a massive wraparound deck overlooks beautifully landscaped grounds complete with an in-ground pool.
Key Highlights:
Custom Architecture & Layout: Dramatic two-story foyer, hardwood and tile floors throughout, a formal "Thanksgiving-sized" dining room, and a first-floor bedroom suite ideal for guests or multi-generational needs.
Resort-Style Outdoor Oasis: Features an in-ground pool, lush private yard, and an expansive 41' x 18' maintenance-free wraparound deck.
Finished Walkout In-Law Suite: Lower level includes a separate bedroom, adjacent bath, kitchenette, game/rec room, and direct outdoor access to the backyard and pool.
Prime Riddle Estates Location: Set on a quiet cul-de-sac close to Route 101, top Bedford schools, and local dining and shopping.
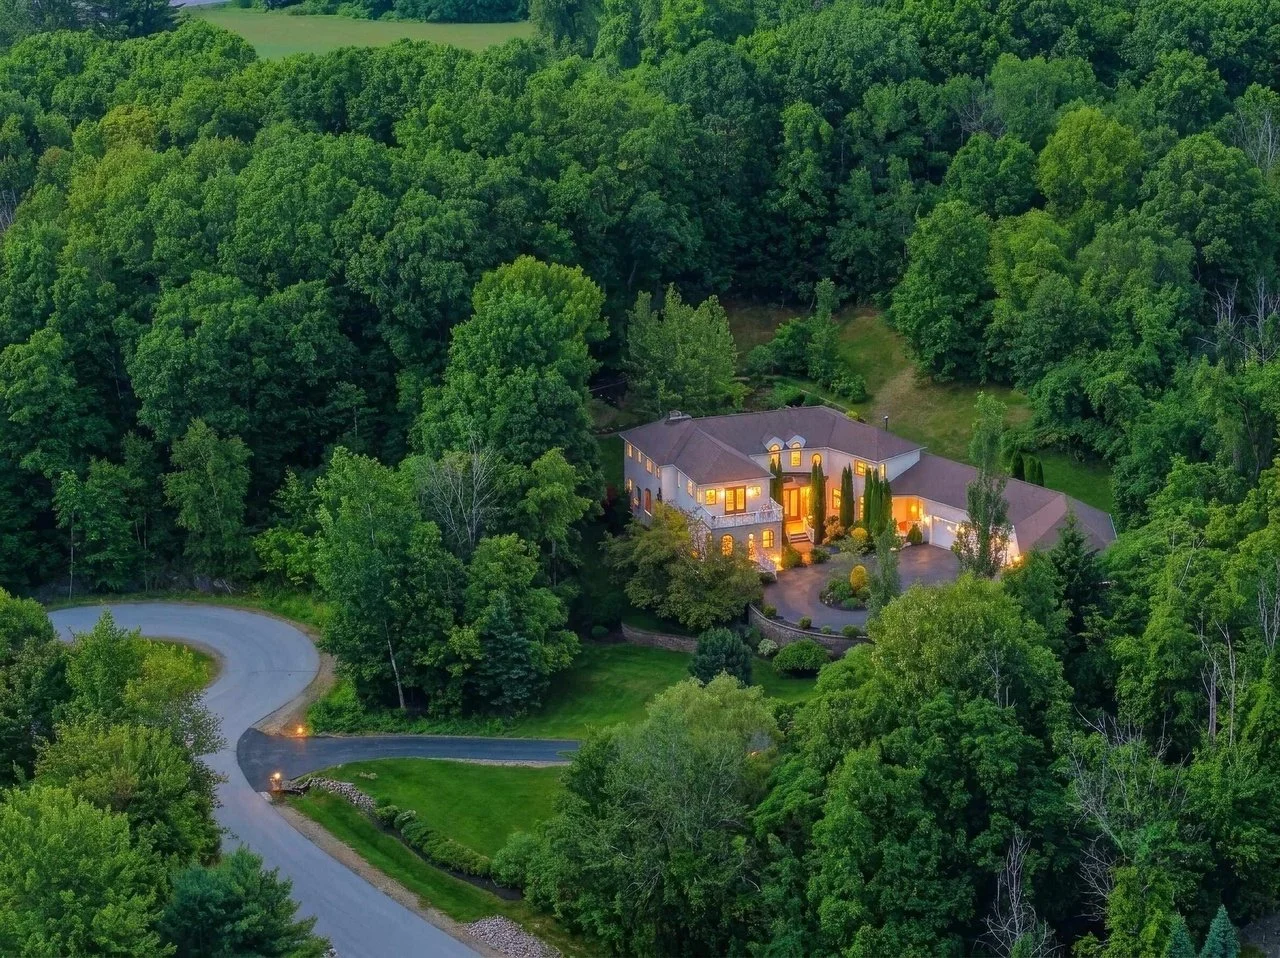
15 Chardonnay Terrace, Bedford
Hilltop "View Villa" Custom Estate in Cote d'Or Estates
Perched on a serene hilltop at the end of a private cul-de-sac, this custom-built luxury villa offers panoramic views, energy-efficient design, and versatile living spaces. Highlights include a dramatic two-story great room with a two-way fireplace, radiant floor heating beneath fine exotic woods, and a newly finished 1,772 sq. ft. walkout lower level. Outside, sunrise and sunset balconies overlook a level backyard framed by an avenue of pear trees.
Key Highlights:
Breathtaking Hilltop Location: Situated in Cote d'Or Estates with panoramic sunrise and sunset views, multiple observation balconies, public water connection, and a level backyard ready for a future pool or spa.
Architectural Grandeur & Energy Efficiency: Features a two-story great room with coffered ceilings, cove lighting, a two-way fireplace, and a premium Viessmann radiant floor heating system under walnut, bamboo, and tile floors.
New Walkout Lower Level: Adds 1,772 sq. ft. of finished entertainment space complete with a custom bar, dedicated media room, rec room, guest bedroom, and a 3/4 bath.
Flexible Layout & 5-Car Garage: Offers a 2nd-floor primary retreat with a private balcony, main-level flexibility for a 1st-floor suite or office, and 5 garage bays with a circular driveway for car enthusiasts.
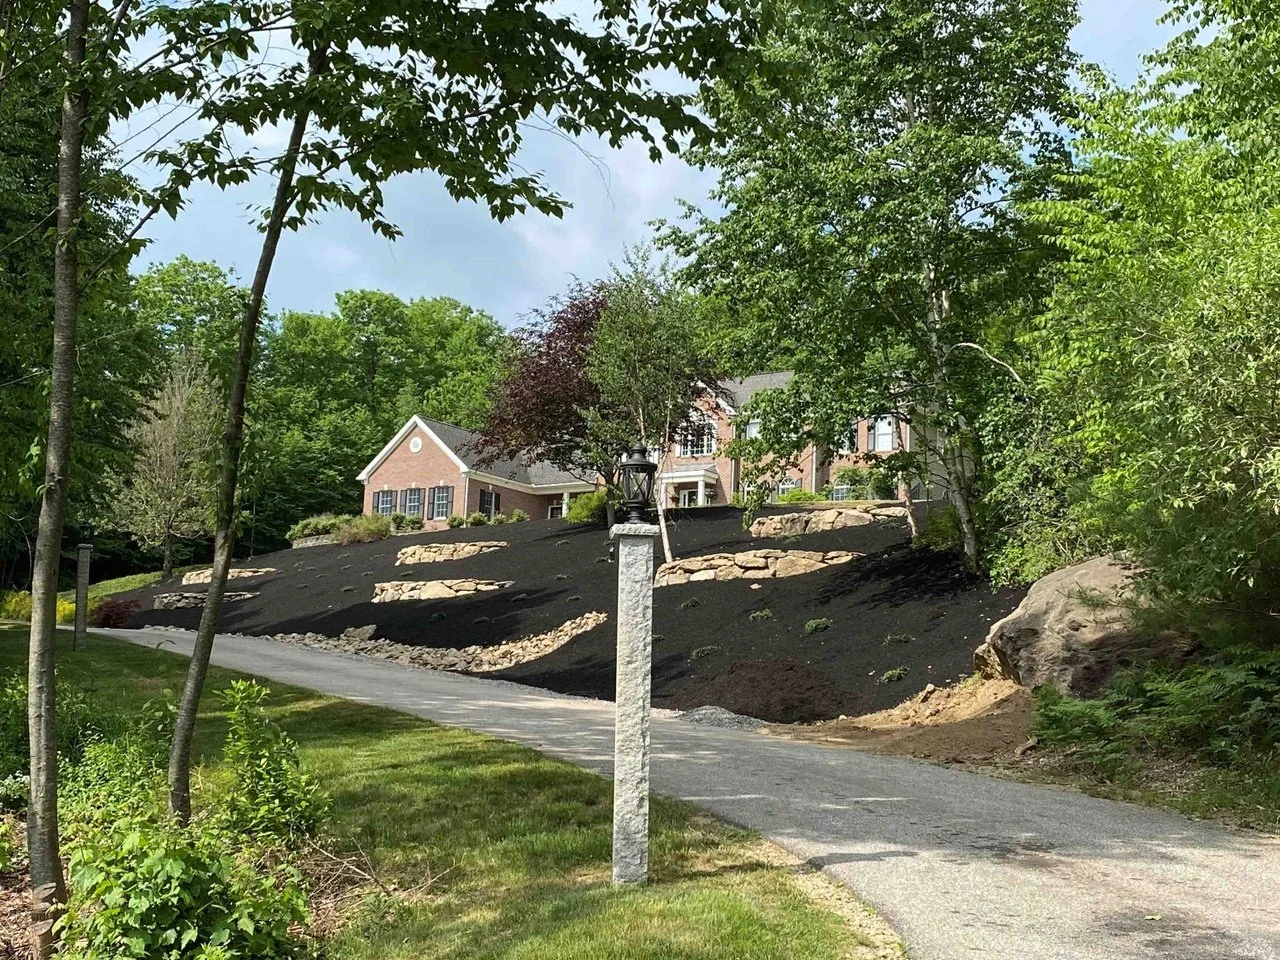
25 Ellison Drive, Bedford
Turnkey Luxury Estate with Private In-Ground Pool & 1,915 SF Indoor Sports Complex
Set on 2.84 private acres on Ellison Drive, this pre-inspected, turnkey custom residence offers the ultimate lifestyle for everyday living and active recreation. The 6,366 sq. ft. main residence features a chef's kitchen with Thermador appliances, ensuite baths for every second-floor bedroom, and phone-controlled whole-home Sonos audio. Outside, an expansive wraparound deck overlooks a lush backyard with an in-ground pool, while the lower level boasts a 1,915 sq. ft. private indoor sports complex.
Key Highlights:
1,915 Sq. Ft. Indoor Sports Complex: Features a professional-style indoor hockey rink, hard-court arena, and turf field for year-round soccer, basketball, lacrosse, and athletic training.
Resort-Style Outdoor Living: Private in-ground pool, oversized wraparound deck, and 2.84 acres of beautifully landscaped, private grounds.
Luxurious Main Residence: Chef's kitchen with Thermador appliances, surround-sound media room, EV charging connection, and private ensuite baths with walk-in closets for all second-floor bedrooms.
Prime Bedford Location: Pre-inspected home near top-rated Riddle Brook School, with quick access to Boston, Manchester-Boston Regional Airport, and local amenities.